

6260 SUMAS PRAIRIE ROAD, GreendaleSardis - Greendale, BCV2R 4N6
Mortgage Calculator
Monthly Payment (Est.)
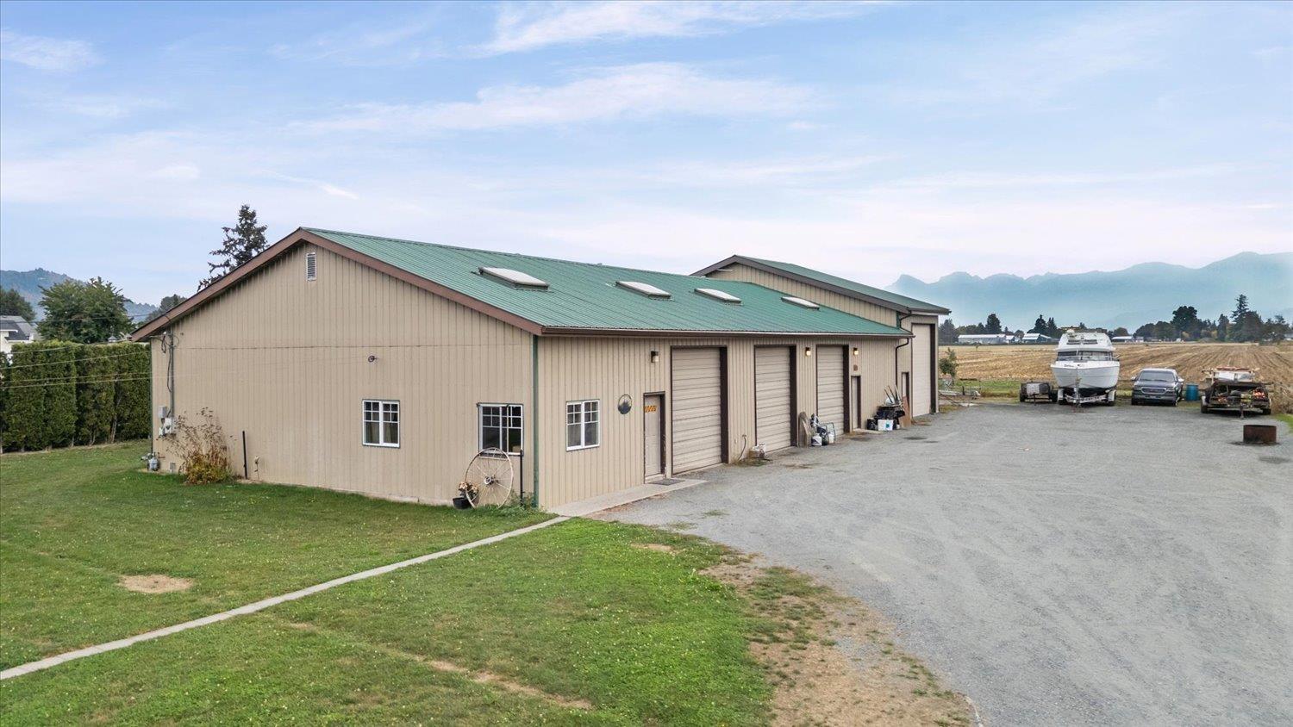
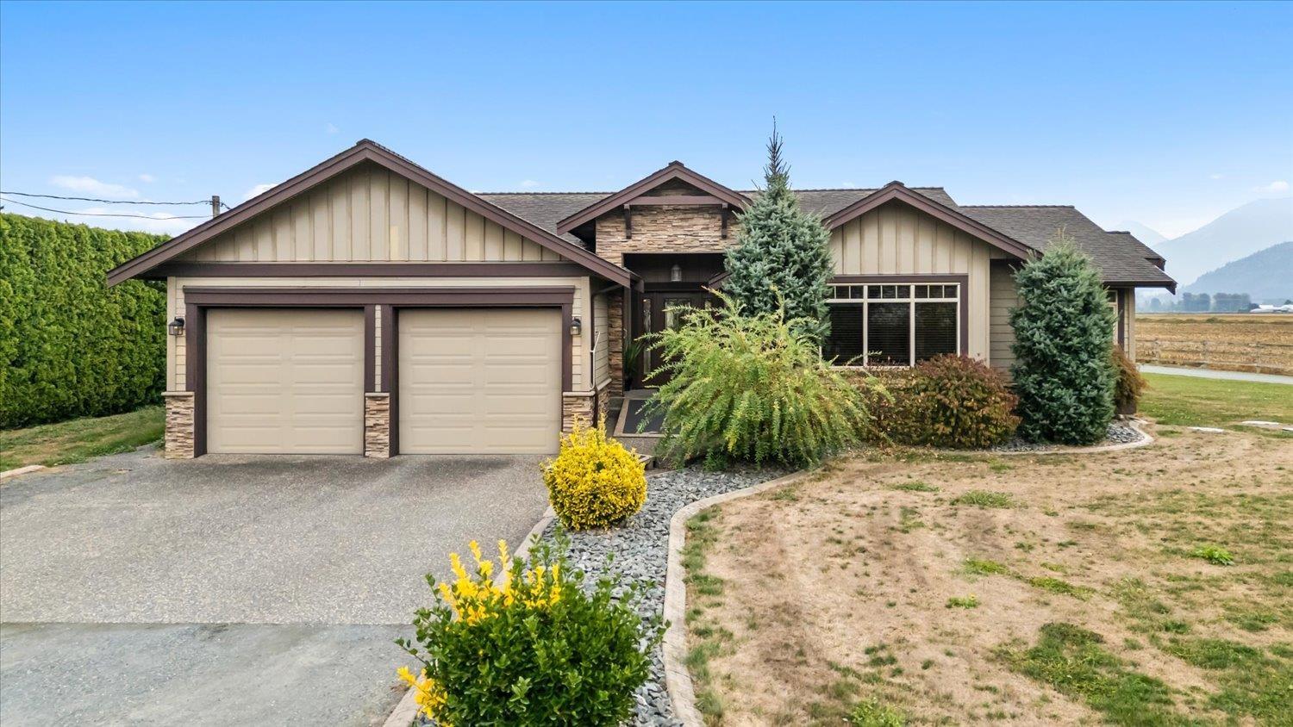
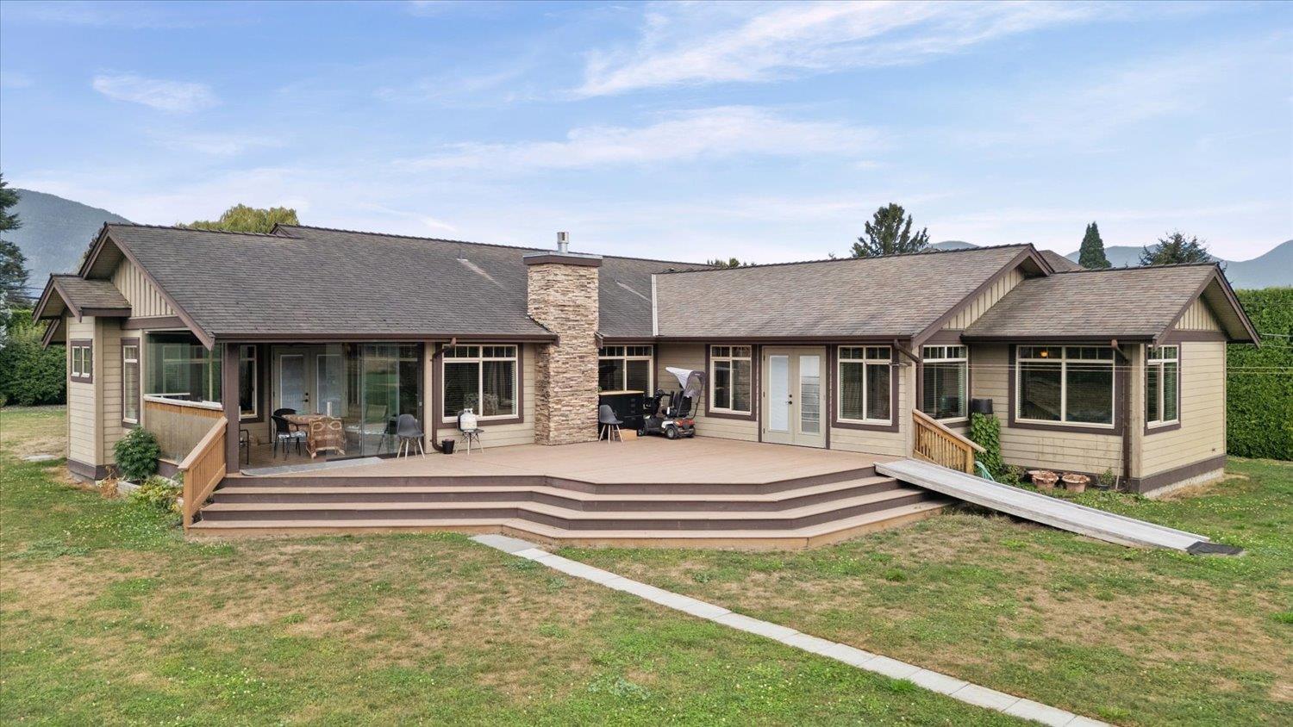
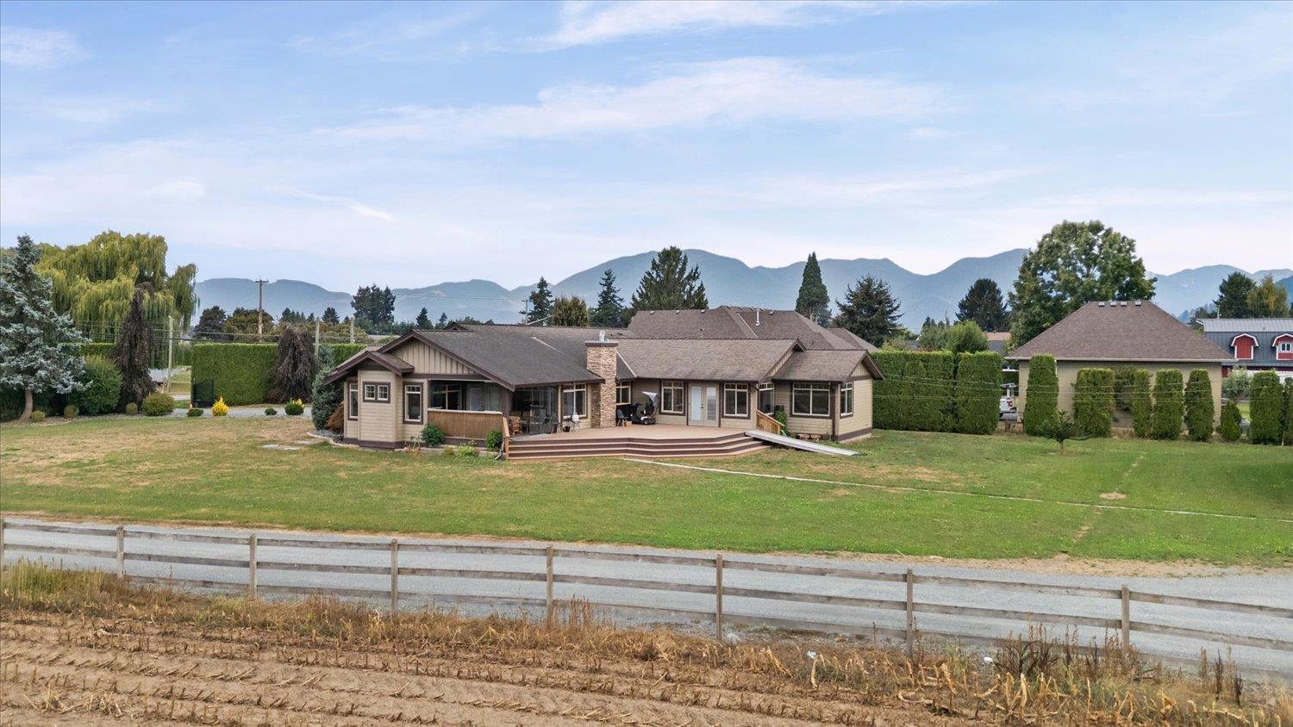
Enter an interest rate to see your estimated monthly payment.Wow!!! If you have been waiting for the perfect Greendale property this is it! Located in a highly desirable location in Greendale. Professional addition and MAJOR renovation done 2011 to create this amazing 5 acre estate property with large frontage and double gated driveways and a 80x45 dream shop with tall overhead doors, bathroom, gas heat and 220 power as well as rough ins for nanny suite. The house is a 2,600 sq.ft. rancher with a large master bedroom equipped with a massive walk-in, spa quality ensuite and study area. Chefs kitchen with high end stainless steel appliances, Jen Air convection wall oven, granite countertops, there is an enclosed sun room and large covered deck at the rear of the home an many other quality finishings including in-floor heat. Separate driveway to shop. * PREC - Personal Real Estate Corporation (id:31684)
| 13 hours ago | Listing updated with changes from the MLS® | |
| 13 hours ago | Listing first seen on site |



The trademarks MLS®, Multiple Listing Service® and the associated logos are owned by The Canadian Real Estate Association (CREA) and identify the quality of services provided by real estate professionals who are members of CREA. Used under license.
The trademarks REALTOR®, REALTORS®, and the REALTOR® logo are controlled by The Canadian Real Estate Association (CREA) and identify real estate professionals who are members of CREA. These trademarks are owned or controlled by The Canadian Real Estate Association (CREA) and identify real estate professionals who are members of CREA (REALTOR®) and/or the quality of services they provide (MLS®).
This REALTOR.ca listing content is owned and licensed by REALTOR® members of The Canadian Real Estate Association.